
House extensions across London

An extension is often the simplest way to get the space your family needs without the cost and upheaval of moving. Whether it is a bigger kitchen-diner opening onto the garden or an extra bedroom upstairs, we build extensions that look like they have always been part of the house.

Types of extension we build

  • Rear extensionsThe most popular choice. Typically used to create an open-plan kitchen, dining and family room with doors out to the garden.
  • Side extensionsMake use of the side return or the space beside your house. Often combined with a rear extension.
  • Wraparound extensionsA side and rear extension built together in an L shape, giving you the most ground-floor space.
  • Double-storey extensionsExtra space on both floors, for example a larger kitchen downstairs and an extra bedroom or bathroom upstairs.

How an extension project works with us

  1. Initial chat and visit. We come and see your home, listen to what you want and talk through what is realistic.
  2. Drawings and approvals. Your architect or designer prepares drawings. Depending on the size and design, you may need planning permission, or the work may fall under permitted development. Structural calculations and building regulations approval will also be needed. See our FAQs for the basics.
  3. Your quote. We price the work from the drawings and explain what is included.
  4. Party wall agreements. If the work affects a shared wall or involves digging near a neighbour's foundations, party wall notices may be needed before we start.
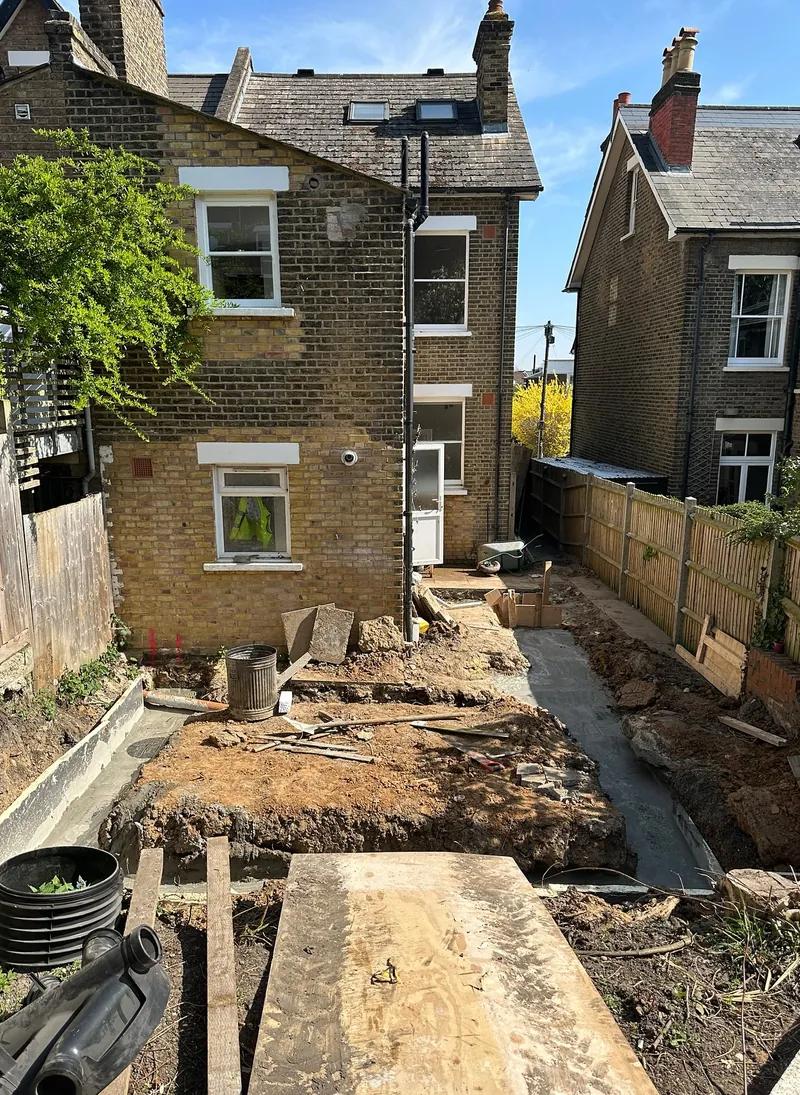
  5. On site. Groundworks, foundations, structure, roof, windows and doors, then first fix, plastering, second fix and finishing.
  6. Sign-off and handover. Building control inspects at key stages and issues a completion certificate at the end. We walk you through the finished work.

How long does an extension take?

Every job is different, so we will give you a realistic programme with your quote. This does not include the time for drawings and approvals beforehand.

Thinking of adding a loft conversion too?

Plenty of our clients extend and convert the loft at the same time. Doing both together can save on scaffolding and set-up costs and means you only live through one build. Ask us about combined projects, or read about our loft conversions.

Case studies

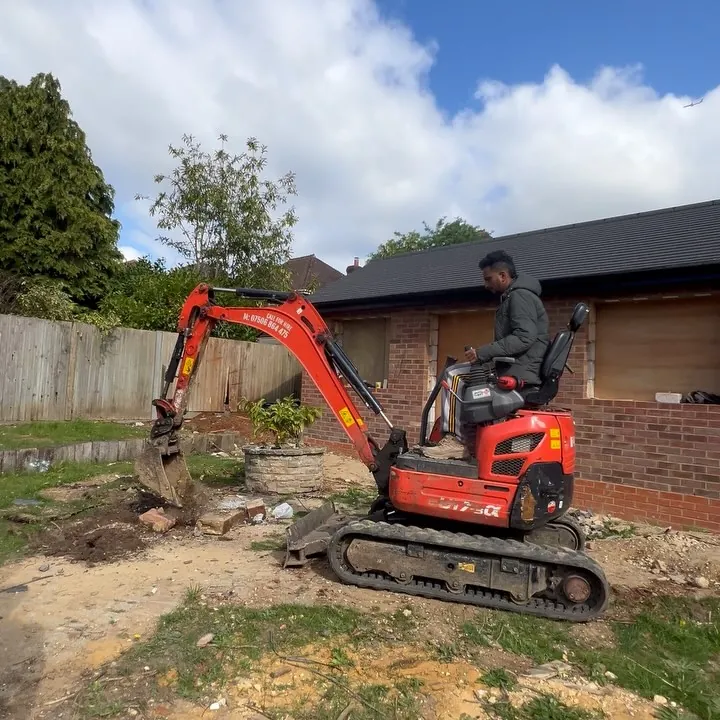
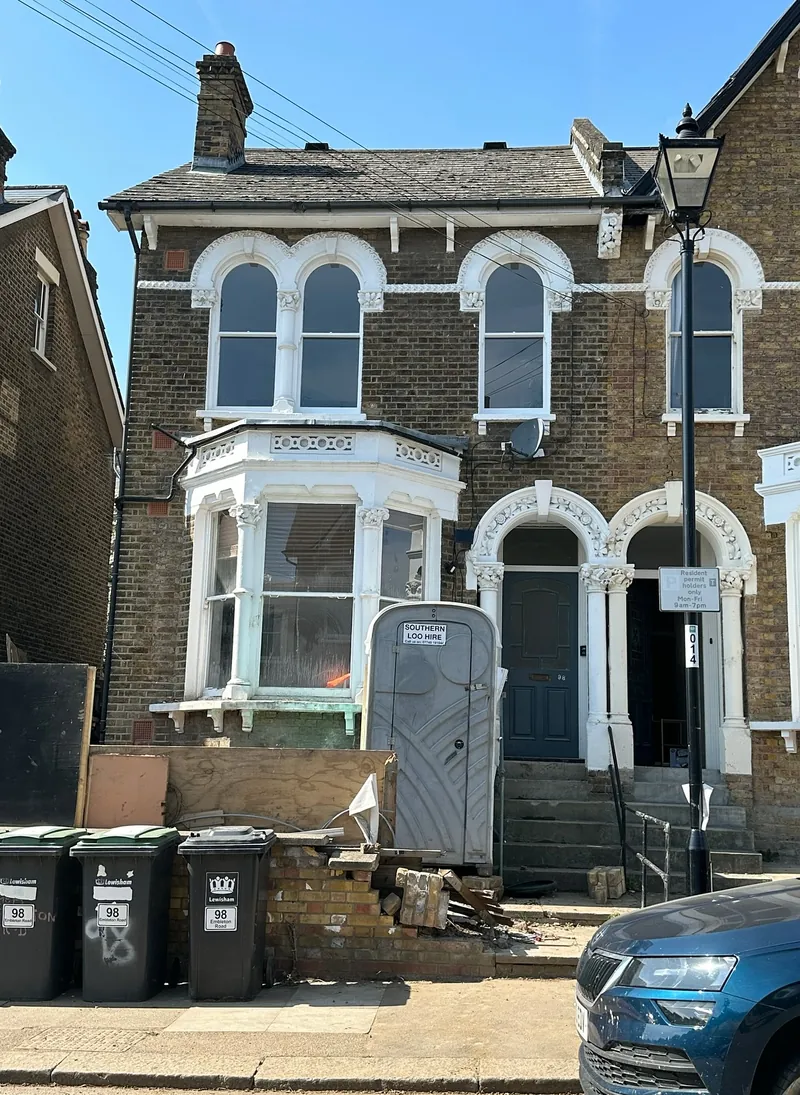
Extension projects in progress

Ready to talk about your extension?

Send us your drawings or just a few details about your home and we will arrange a visit.

Call Free quote