

Gerrards Cross New Build
Project case study

The project
Our client wanted a complete new home in Gerrards Cross. MJ Builders delivered the build from the first groundworks through to a completed house.
The result
A distinctive home that shows the breadth of our team's work, from the main construction to the details you see and use every day. It reflects the same care we bring to our extensions, loft conversions and refurbishments.
Photos
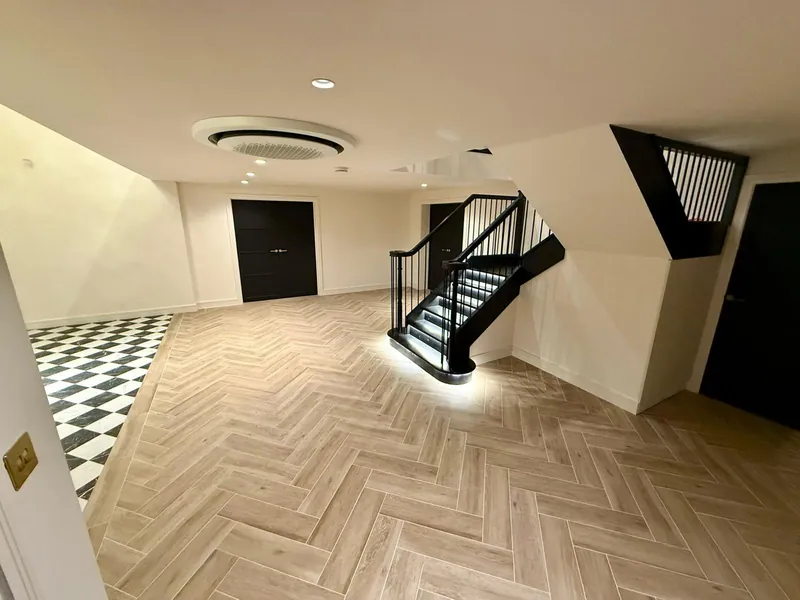
Hall and black staircase with lit treads, Gerrards Cross New Build 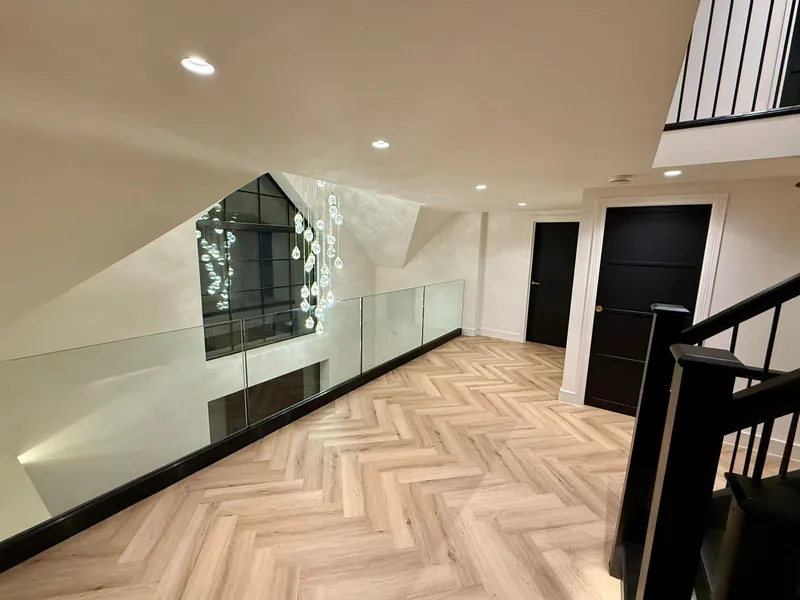
First-floor landing with glass balustrade, Gerrards Cross New Build
Craftsmanship in the details
A stone-clad gable frames the tall entrance window, creating a distinctive focal point at the front of the home. White render, black-framed glazing and a slate roof bring the exterior together, while wide glazing and porcelain steps complete the rear.
Inside, the character comes through in the finishing details. Herringbone flooring runs through the hallway, landing and reception room, meeting contrasting marble-effect chequer tiles in the hall.
A black staircase with illuminated treads leads upstairs, where a frameless glass balustrade keeps the view open towards the glazed gable and cascading chandelier. In the reception room, cove lighting around the ceiling adds a softer touch alongside black-framed glazed doors.
Planning a project of your own?
Get in touch to arrange a free home visit and quote.
Every project comes with a written contract, clear payment stages agreed in advance and our 2-year workmanship guarantee.